What EIP Is Bringing to Big 5 Construct Kenya 2026
From warehouses and logistics hubs to cold stores and food processing facilities, different projects place different demands on the building envelope.
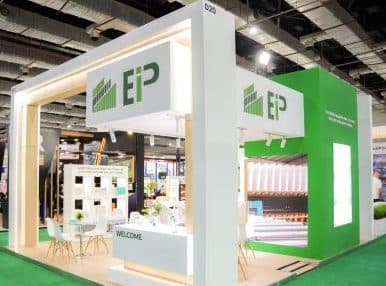
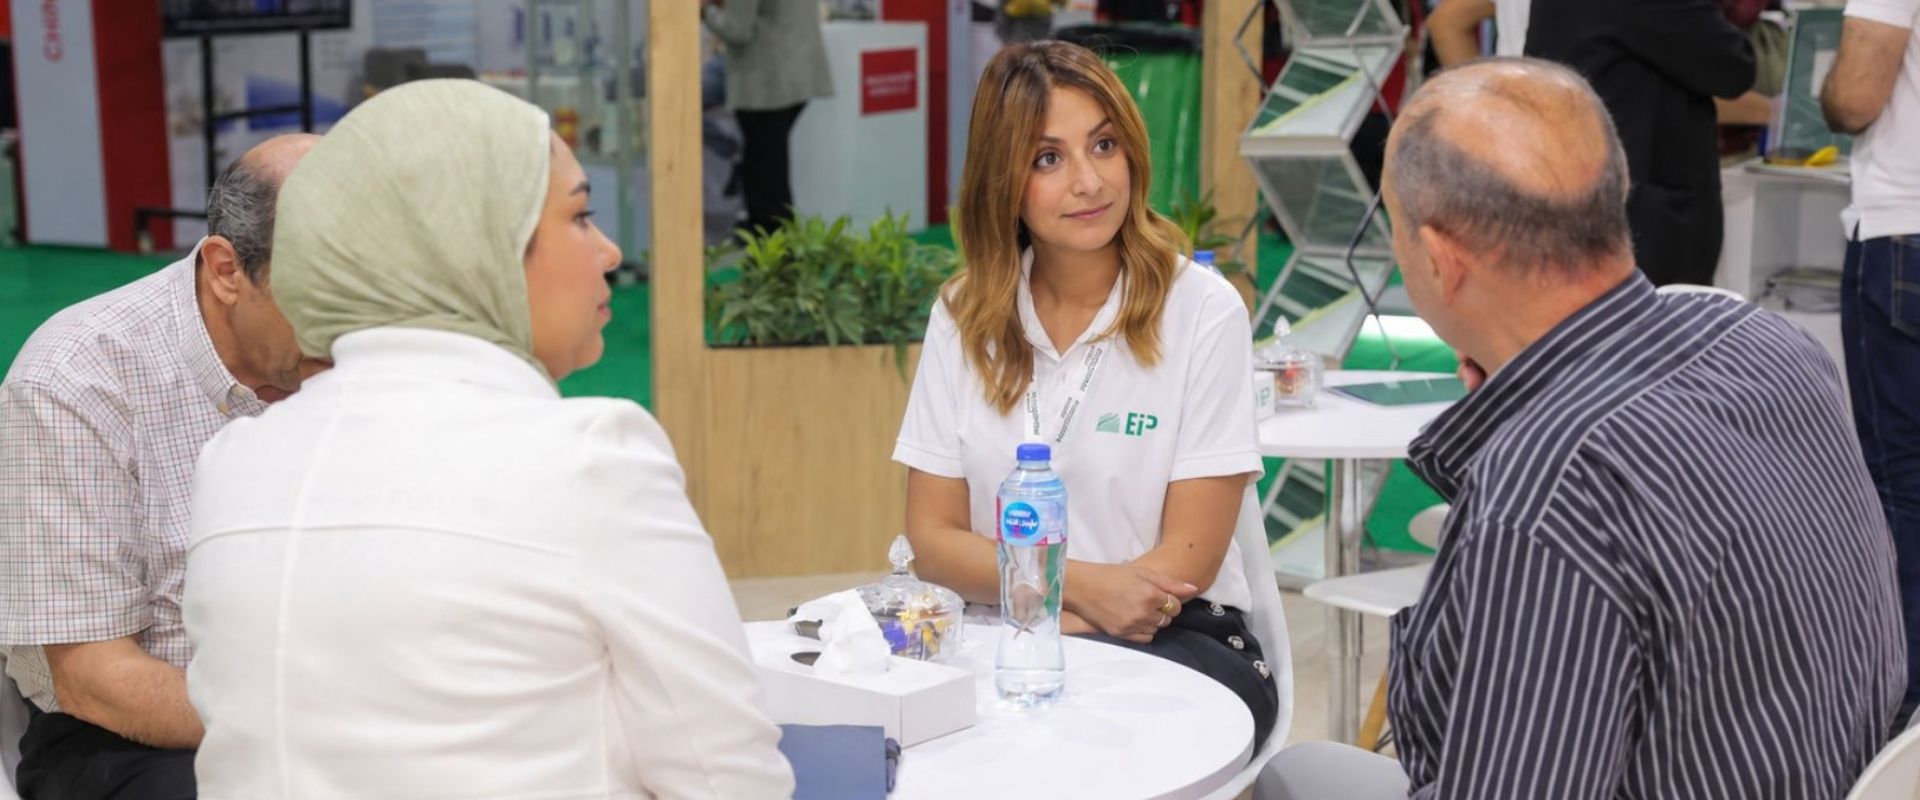
At Big 5 Construct Kenya 2026, EIP will meet architects, consultants, contractors, developers, manufacturers, and project owners to discuss insulated building systems and the engineering considerations behind selecting the right solution for each application.
For visitors with an active or upcoming project, our team will be available for in-depth technical discussions and consultations. Bring your project requirements, drawings, or early-stage concepts, and we can explore the performance and design requirements the building envelope should address.
What can you explore with EIP?
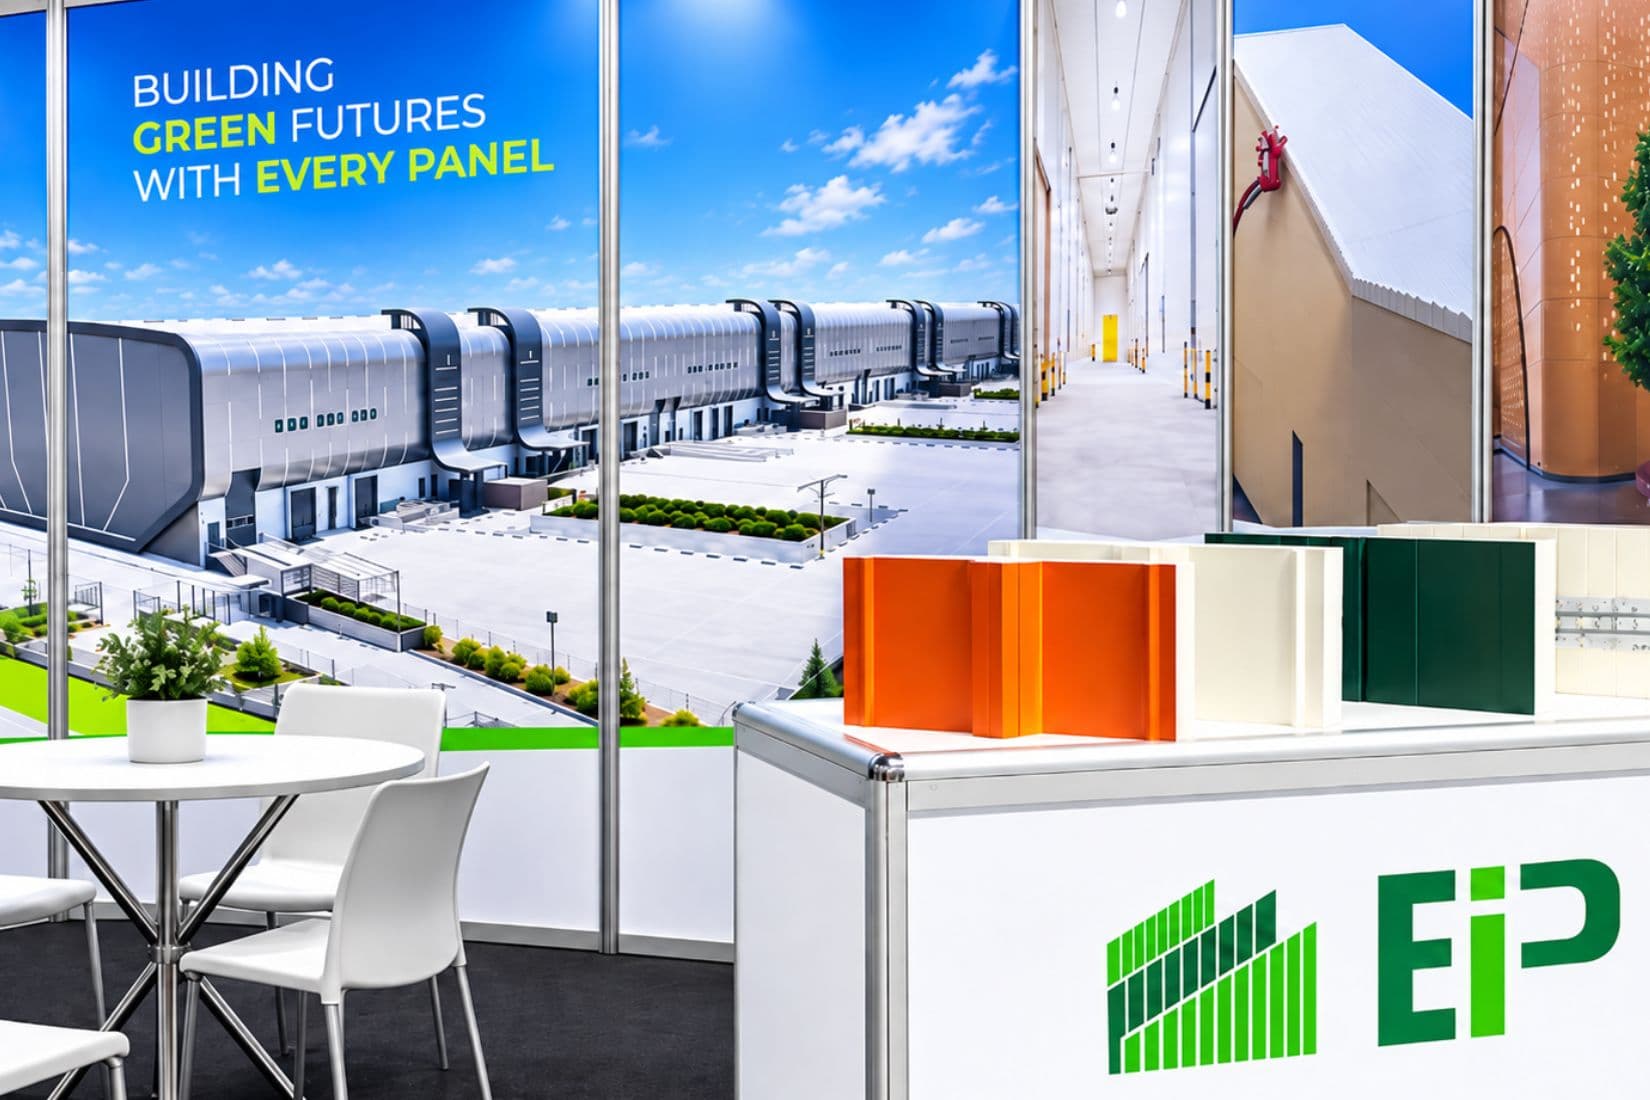
At Big 5 Construct Kenya, the discussion can go beyond identifying a panel type. Different buildings bring different requirements around roof configuration, architectural intent, internal use, temperature control, installation, and long-term performance. Here are some of the areas project teams can explore with EIP.
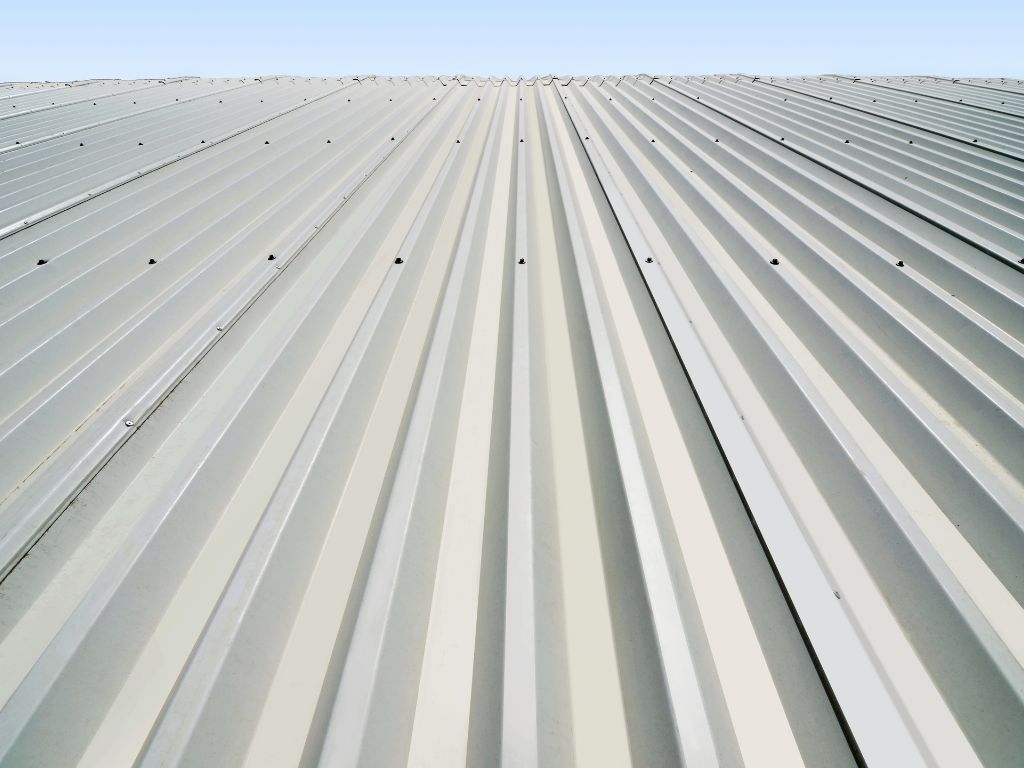
TRP (Trapezoid Roof Panels)
For warehouses, manufacturing facilities, logistics buildings, food-processing plants, and other industrial projects, the roof can represent a significant part of the insulated building envelope.
TRP selection therefore goes beyond choosing a panel thickness. Required thermal performance, roof profile, building geometry, external exposure, drainage, interfaces, and surface specification can all influence the final roof solution.
- Roof profile and panel thickness
- Required U-value
- Roof geometry and interfaces
- Surface coating and environmental exposure
- Installation requirements
HFW (Hidden-Fix Wall Panels)
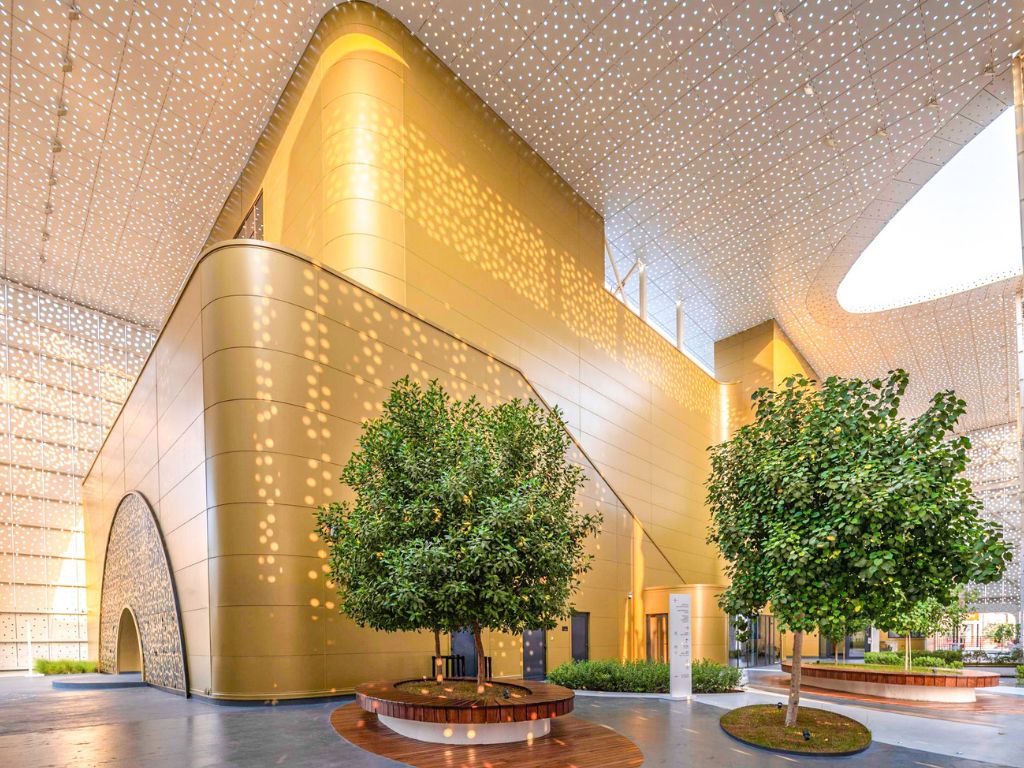
HFW becomes relevant where the external insulated wall is expected to contribute to the architectural character of the building, rather than simply provide enclosure.
The concealed-fixing system provides a cleaner external appearance, while horizontal or vertical installation allows the façade treatment to respond to different architectural requirements. This can make HFW relevant to commercial buildings, modern industrial facilities, headquarters, showrooms, and other projects where appearance forms part of the envelope specification.
- Horizontal or vertical installation
- Concealed fixing
- Architectural appearance
- External insulated wall requirements
- Interfaces with the wider building envelope
TFW (Through-Fix Wall Panels) & SWP (Standard Wall Panels)
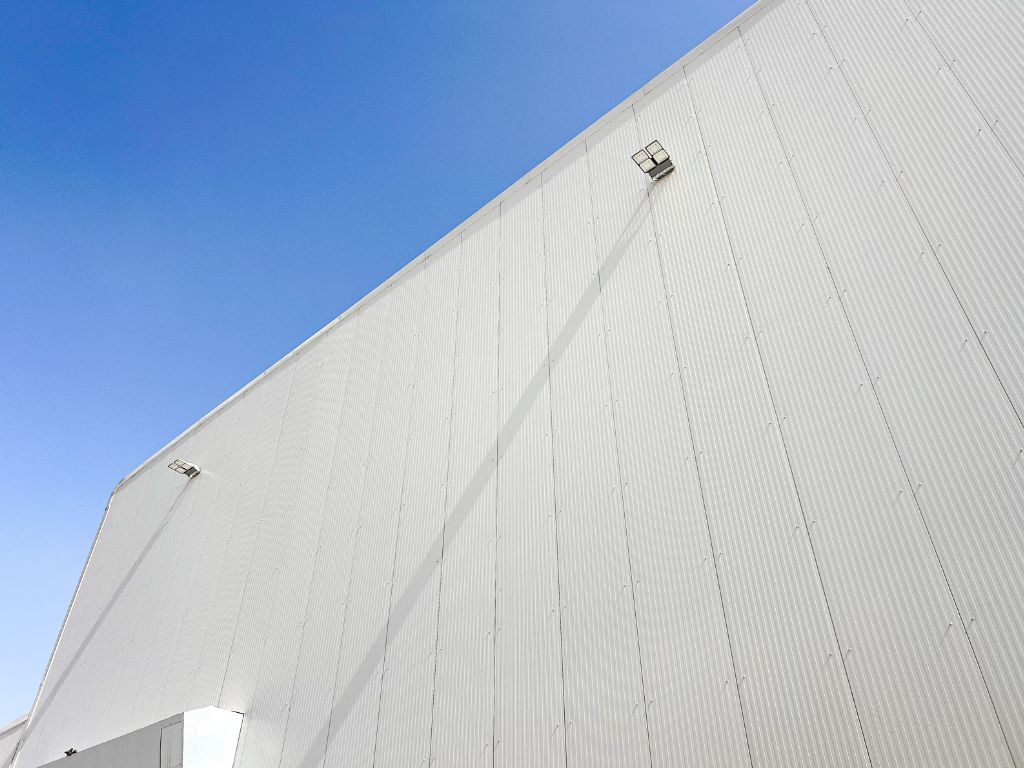
Not every project requires an architectural hidden-fix façade. Industrial buildings, internal partitions, modular structures, and suitable low-rise applications may place greater emphasis on practicality, internal space division, and the role of the wall within the facility.
TFW can also support applications such as internal partition walls and suspended ceilings, while SWP provides an economical wall-panel option for suitable low-rise and modular building applications.
- External wall or internal partition use
- Suspended-ceiling applications
- Low-rise and modular requirements
- Panel thickness and thermal requirement
- Fixing and installation considerations
CSP (Cold Store Panels)
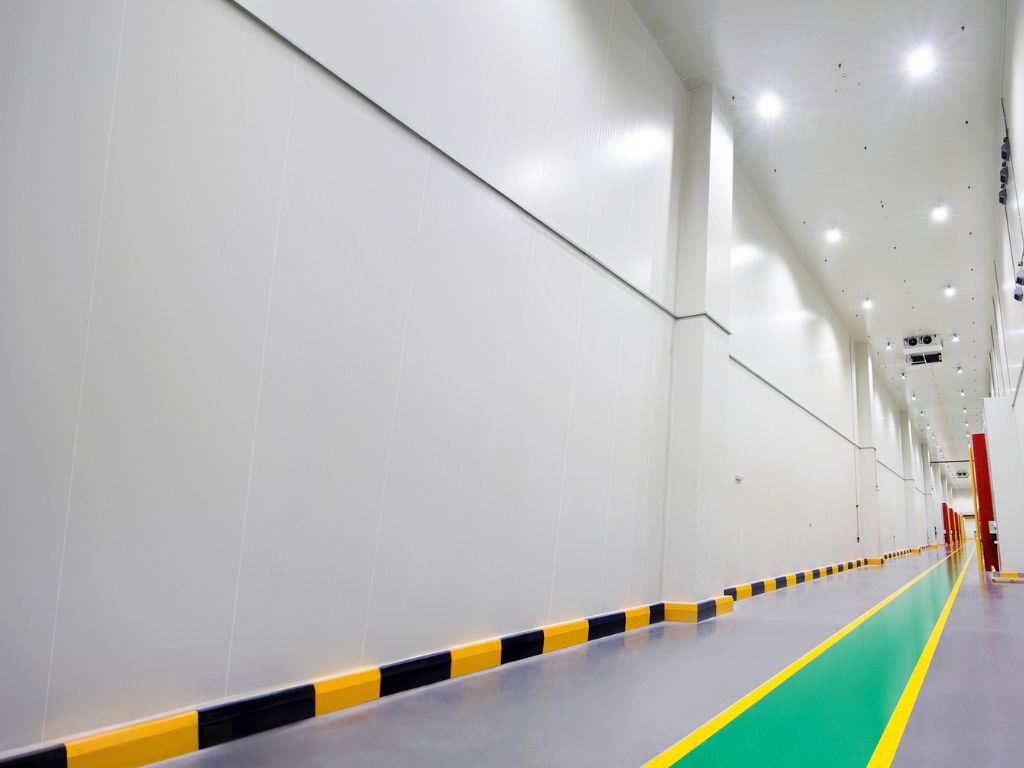
In cold stores, freezer rooms, chiller rooms, and food-processing environments, the panel forms part of a controlled-temperature enclosure rather than simply separating indoor and outdoor space.
Room use, internal design temperature, self-standing height, wall and ceiling arrangement, joint detailing, access openings, and interfaces with the refrigeration environment can therefore become part of the specification discussion.
- Freezer and chiller-room applications
- Cold-store walls and ceilings
- Internal partitions
- Self-standing height
- Joint, sealing, and opening requirements
Bring your facility’s requirements
Whether your project is at the concept, design, tender or construction stage, the discussion should begin by defining the key objectives and aligning them with your specific project requirements.
Building application
Warehouse, factory, commercial building, food processing facility, cold store, or another project type.
Performance requirement
Thermal performance, internal conditions, fire requirements, environmental exposure, or architectural requirements.
Project information
Drawings, specifications, project location, consultant requirements, or the current stage of design and construction.
System selection
EIP can then discuss the relevant panel family, thickness, PIR classification, surface specification, and associated detailing.
From specification to site
EIP is more than just a panel manufacturer. With years of technical expertise and engineering knowledge, our team helps connect system specifications with practical solutions carried through to site execution.
Engineering & Design
System selection, estimation, shop drawings, BOQ preparation, installation drawings, and technical support.
Manufacturing & Supply
A range of panel solutions manufactured and designed for roofs, walls, internal partitions, and temperature-controlled applications.
Installation
Site execution through EIP-certified builders in East Africa, supporting continuity between the specified solution and its installation.
What information will help make the discussion more meaningful?
If you have a live or upcoming project and would like to explore the solutions we can offer, bring along any available drawings, specifications or project requirements. This will enable our team to better understand your needs and recommend the most suitable solution.
What is being built and how will it operate?
Where will the building be constructed?
Ambient, air-conditioned, chilled, frozen, or another operating requirement.
Required U-value or consultant specification, if already defined.
Any specified classification or project fire-performance criteria.
Plans, elevations, preliminary specifications, or project sketches where available.
Warehouses & logistics
Manufacturing facilities
Commercial buildings
Architectural façades
Food processing facilities
Cold stores
Extensions & upgrades
Meet EIP at Stand 1K20
Visit the EIP team in Nairobi to explore insulated building solutions and discuss upcoming industrial, commercial, architectural, and temperature-controlled projects.
Register for Big 5 Construct Kenya and visit EIP at Stand 1K20.


Latest News & Updates
View More